


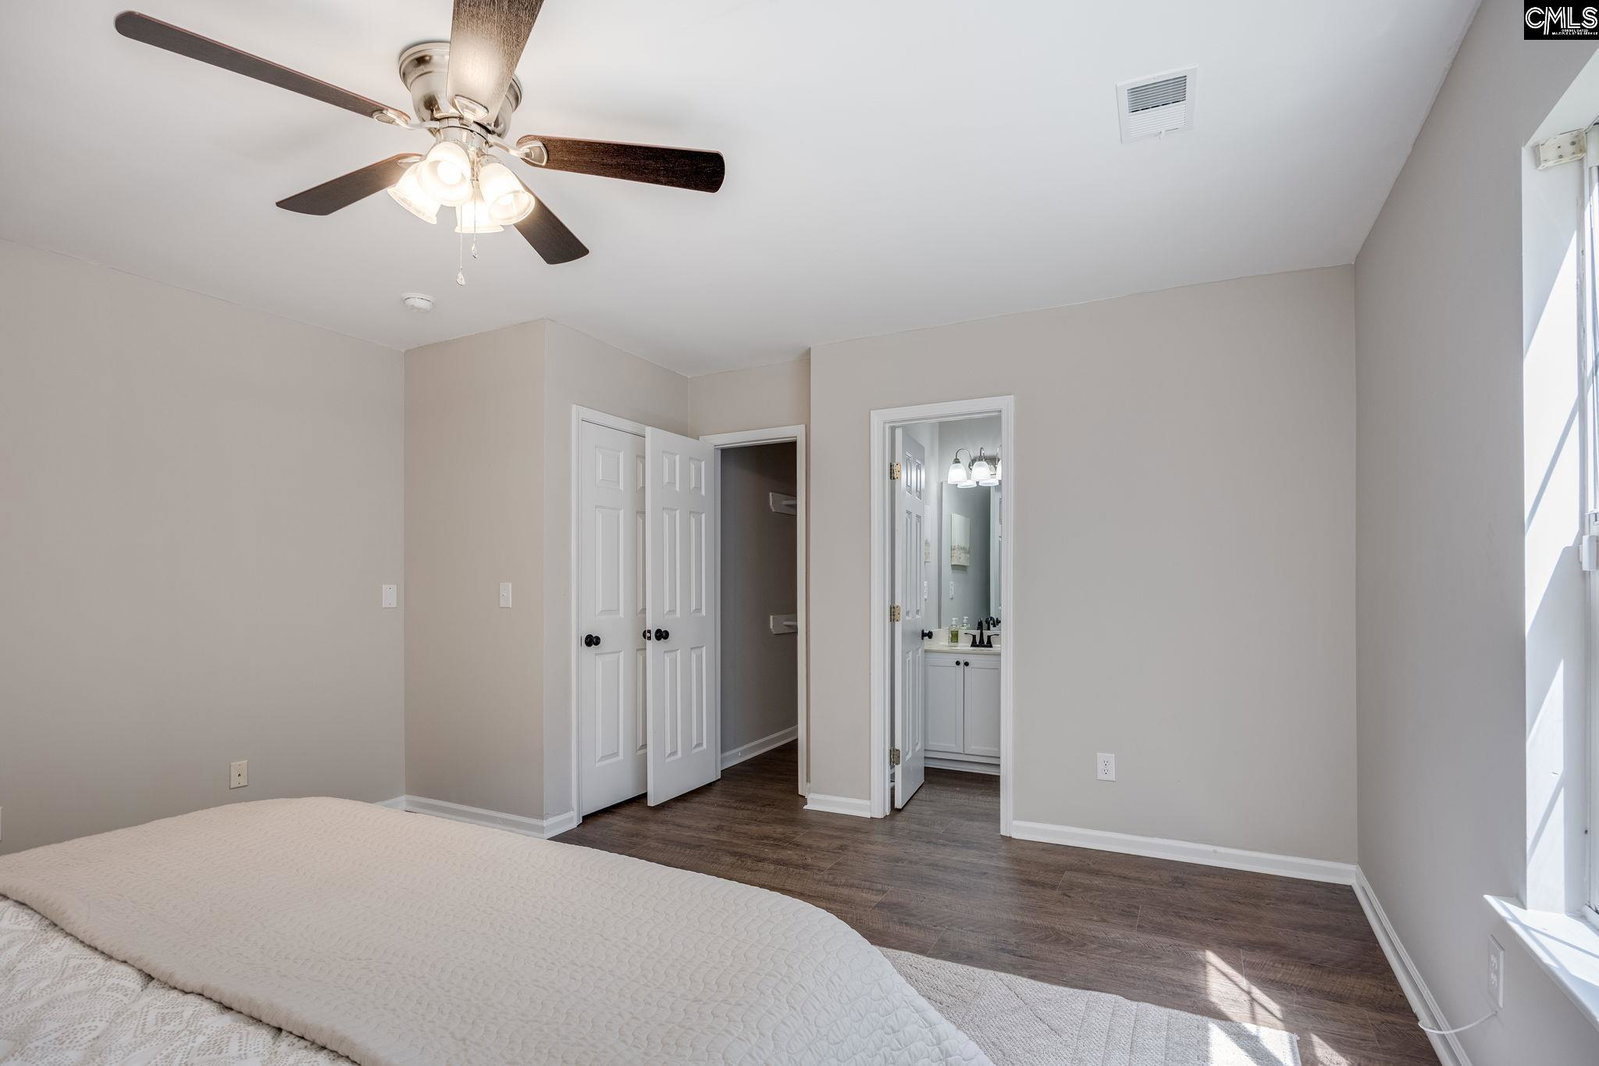


Freshly updated and move in ready, this beautifully maintained home combines an open and airy design with the flexible spaces you’ve been looking for. This 4 bedroom, 3 full bathroom home has 2,060 square feet. It has a new HVAC unit, new LVP flooring, and new carpet.A welcoming foyer opens to an office with cathedral ceilings on one side and a formal dining room on the other. New lighting throughout gives the home a bright, updated feel. At the heart of the home, the spacious family room features soaring cathedral ceilings and a gas fireplace, with an open layout that makes it easy to stay connected while in the kitchen. The eat-in kitchen is designed for both everyday living and entertaining with granite countertops, a breakfast bar, center island, pantry, new range, and new microwave.Upstairs, the owner’s suite creates a comfortable retreat with cathedral ceilings and a private bath, complete with a soaking tub, separate shower, and water closet. Two additional bedrooms, including one with cathedral ceilings, share a full bath. A few steps down from the main level, the fourth bedroom has its own private bath, making it an ideal guest suite or an additional flex space.Outdoor living is just as inviting with a screened porch and deck overlooking the fenced in backyard. A storage shed with a new roof adds convenient space for tools and outdoor essentials. Located in the established Winchester community, residents enjoy access to a neighborhood pool and tennis courts. Conveniently located near I-77 and an abundance of nearby shopping and dining, this home brings together thoughtful updates, flexible living, and a location that keeps everything within easy reach. Disclaimer: CMLS has not reviewed and, therefore, does not endorse vendors who may appear in listings.
Listing courtesy of Moore & Associates Realty LLC.

/u.realgeeks.media/douglascannon/dc-logo-outline.png)